HANDOVER SORTED - 1 year and 1 day!

Day 56 - Bricks delivered

My Dad and I were measuring up for the retaining wall when the Boral truck arrived with the bricks for the garage area, all 4140 of them, which need to be layed before any more framing work can continue.
I am very happy with the colour and finish of the bricks delivered in my batch, as I am aware that Lots/Batches can differ significantly in colour/finish from the Boral display centre. They are Boral 'Orient' from the Horizon Riverside range of Clay Bricks.

I also found a small framing error. The fridge cavity is supposed to be 1240mm wide when finished. ie all plaster & skirting on etc. It measures that now between the studs, which means that it's about 40mm too narrow! I am meeting builder on site tomorrow morning to discuss this and other small things of note, including the final plan for the retaining wall.

I am also having grave concerns about the Triple Garage Door arrangements in regard to accessability due to the tight curvature of the driveway to the crossover (eventually)
At present, the Double Roller Door is on the LHS and the Single, the RHS. If I can, I will swap these over, so that it will be easier for my wife and her big 4WD to get in the Garage! The Builder is looking at this for me this evening. Fingers crossed.

The retaining wall will now be only 24mt in length and 400mm in height (2 sleepers), and run along the North fence only. The length and height reduction due to the site fill after slab and drainage works have been completed. Less work for Dad and I.


First pallet of Bricks


First pallet of Bricks


First pallet of Bricks 


All done!

Day 51 - Framing cont....

Framing of Ground floor looks complete. The Brickies now have the job of bricking up the garage before work can continue on the framing.
Builder has called to discuss a design fault. The Entry door is 2340mm in height and the entry area has a dropped ceiling feature. As you would imagine, this will not work, as the ceiling height is 2550mm and to drop it down at edges will come down below the door height. A good pick up on his part but it leaves us with some choices to chew on over the Christmas break. I think we will just have square set plaster in entry area and have a couple of cut-outs features on the LHS as you enter from front door.
Any suggestions would be greatly appreciated!
Brickies were due to start this week (Mon 20/12) but heavy rains over the weekend have hampered their enthusiasm I would expect! Maybe this is it before Christmas.


Guest Bedroom


Portico


Garage area

Day 50 - Framing kicks off

Builder called early this morning to get me to come for a site visit and a chat about the retaining wall and mortar colour. Was a nice surprise to see the framing starting today. Lucky I had the day off, although work did try to get in contact with me to do an OT shift!
Builder has a slight reservation regarding our mortar colour choice. (Charcoal grey) Basically, to achieve a true Charcoal colour, an oxide would have to be used, which could be an issue if a strict 'recipe' is not adhered to by the brickies each time they mix up a batch at each brick laying stage. It has been suggested that they will use a specific 'darker' Geelong cement with yellow brick sand, which apparently will achieve a darker grey than normal. I think we will go with this. Mind you, we will also get a credit back, as we paid for oxide. Every cent counts and certainly adds up.


Day 49 - Electricity Meter installed

Builder called and asked if I could drop by after work this morning to check whether Jemena had been to install the meter today. The builder has been onto them for two weeks now to install the meter but it finally happened today - 15/12. Framing set to start now before Christmas.

Meter in box

Day 48 - Site cleaned, dirt levelled & timber delivered

Site was cleaned and a little dingo was used to move and level dirt due to limited access down the side.
Some of the storm water risers were cut off and capped below ground level. They managed to bury 3 of the silt pits entirely -  fortunately they marked their position before they did. I am assuming these silt pits will be extended in height so they are visible at ground level eventually?

It seems that my retaining wall will not be as high as I expected. I had allowed for a 600mm high wall down the North boundary but it will only be 2 sleepers in height now, approx 400mm, with 150mm of sleeper to be below ground level. It also seems that I will not have to bother continue the wall down the rear of the alfresco area either, however I will have to construct a small retaining wall to the rear of the single garage roller door if I want a vehicle to be able to be driven through there.

Timber was delivered for framing which is to start before Christmas now. I am told that the builders contractors will be working through the 4 week traditional 'break' most tradies enjoy, so I could expect a roof to be installed by mid-Jan approx.

I had a friend in the industry check the place out after slab had cured. Only 2 small things he picked up:
1. Water pipe main to house is only 20mm. Not sure if this matters, as according to Yarra Valley Water, 20mm or 25mm pipe can be used. Pressure is very good at the tap, so I don't see it as an issue.

2. Two of the slab risers have not been treated with the part-A termite barrier collars etc. One is an electrical conduit which I believe does not penetrate underneath slab anyway, the other it the main meterbox penetration at the edge of slab. Not sure whether this matters as it is so close to edge anyway and will be covered by the Part-B reticulated system eventually?

Builder has been paid duly for the Base 10% Progress payment and he also met me on site last Sat 11/12 for about an hour to discuss the retaining wall works I will be undertaking post Christmas.

All Levelled out - Portico area


All Levelled out


All Levelled out - North side

 
All Levelled out - Alfresco rear


Timber for framing!

Day 40 - Slabbed.......just in time!

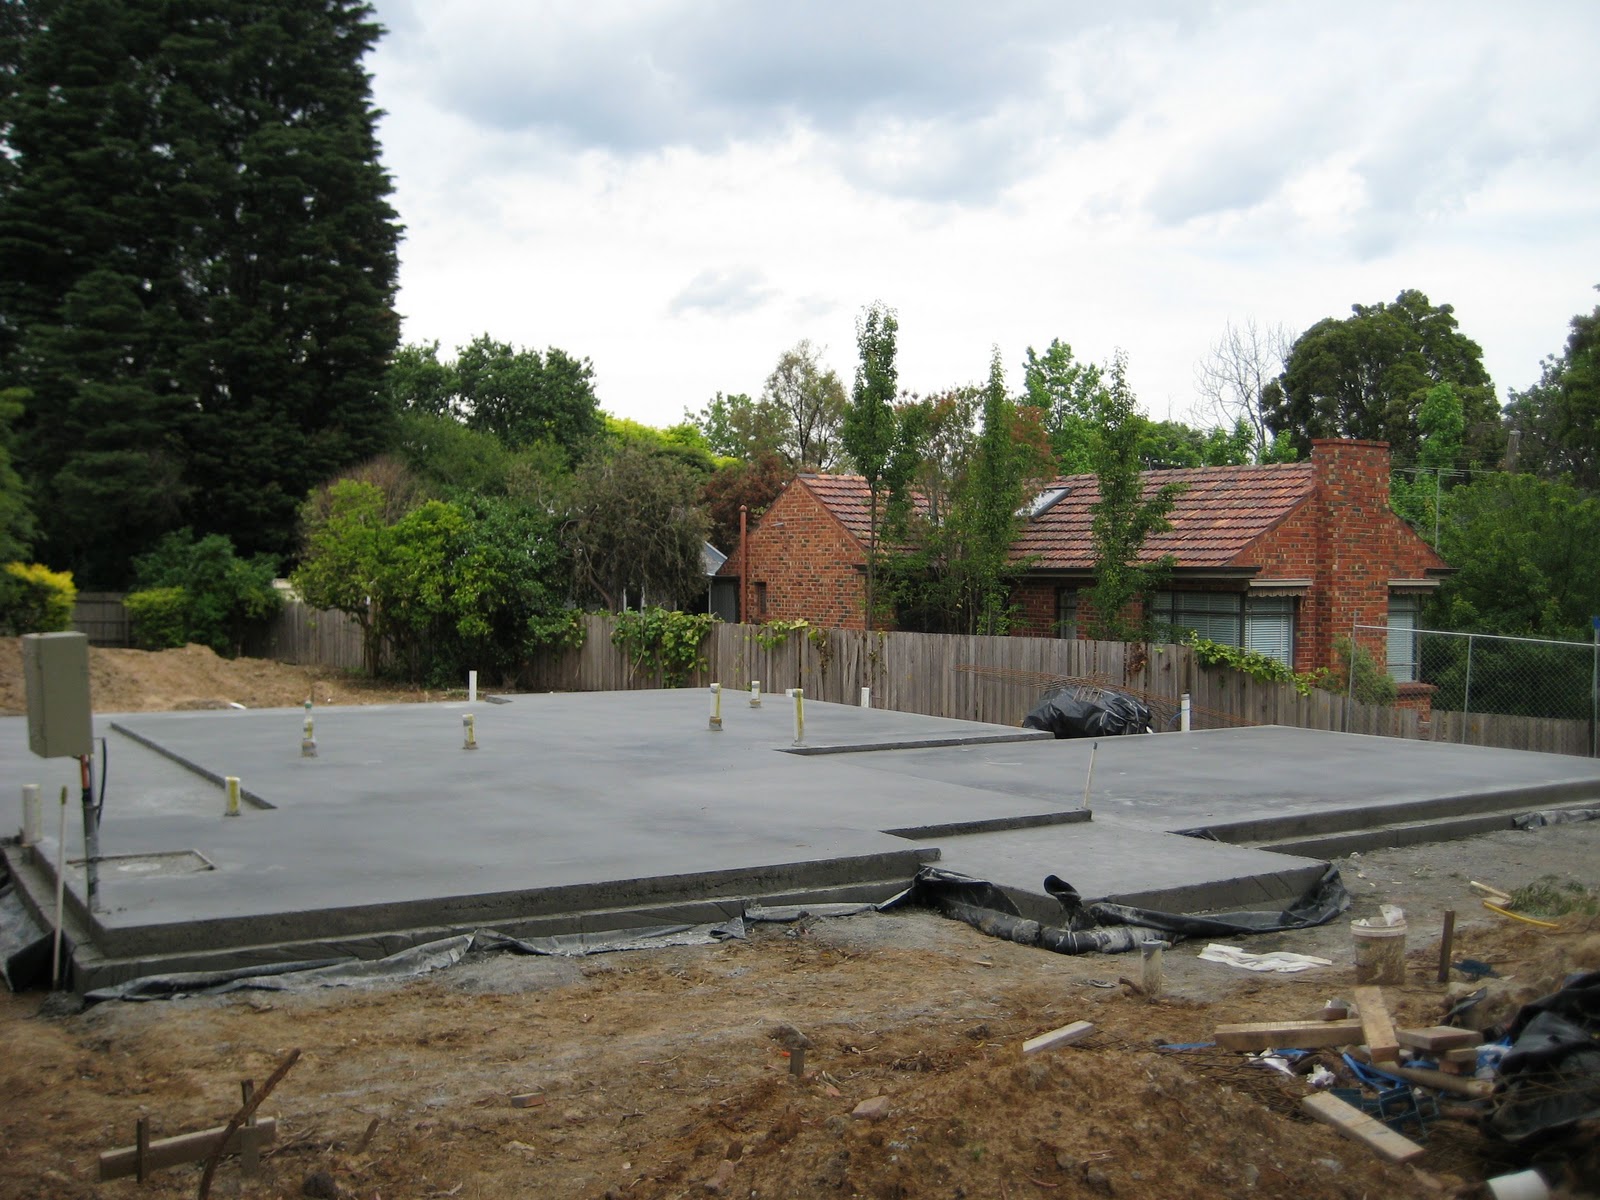
Slab was due to be poured tomorrow (Tue 7/12) but was poured today as heavy rains are expected for  Melbourne in the next 72 hours. Apparently they started just after 6am. Slab was within 5mm tolerance. Slab had 26 hours to cure then down it came!
I didn't get any progress shots as I had a crappy shift at work that finished after lunch - they were done then. It looks small but I am told, all slabs look small. Was very exciting to walk around it.


Front


Blind side of Alfresco 


Alfresco at rear 


 Garage


Day 35+36 - Waffles, Reo & Termguard

Today & yeaterday saw the completion on the slab prep. in between heavy rains and storms again! Slab was due to be poured tomorrow (Friday) but has been rescheduled to next Tuesday because of this unseasonable, stormy weather.

Termite protection was completed on all plumbing risers yesterday also.

Hope weather holds out, although have just looked at 7 day forecast and it's bleak to say the least - just one fine day out of 7 :(

One small issue that has cropped up is that the storm water discharge from the edge of property to the street can't cope with the rains and water has been bubbling out from the inspection pit just below letterbox. It was discovered today that the pipe from the gutter in street to this point is an old terracotta pipe and is most probably blocked. Builder has suggested we replace it with PVC but will get pipe unblocked first, then see how we go.

Termguard sign goes up


Waffles, reo & risers


Pools of water everywhere!


 Laser leveller in action - almost done